LuisGonzalez

BEDS3
BATHS2 full 1 partial
SQUARE FEET1,631
MLS#1071057
STATUSActive
PROPERTY TYPEResidential - Single Family
SCHOOLArdsley
Property Description
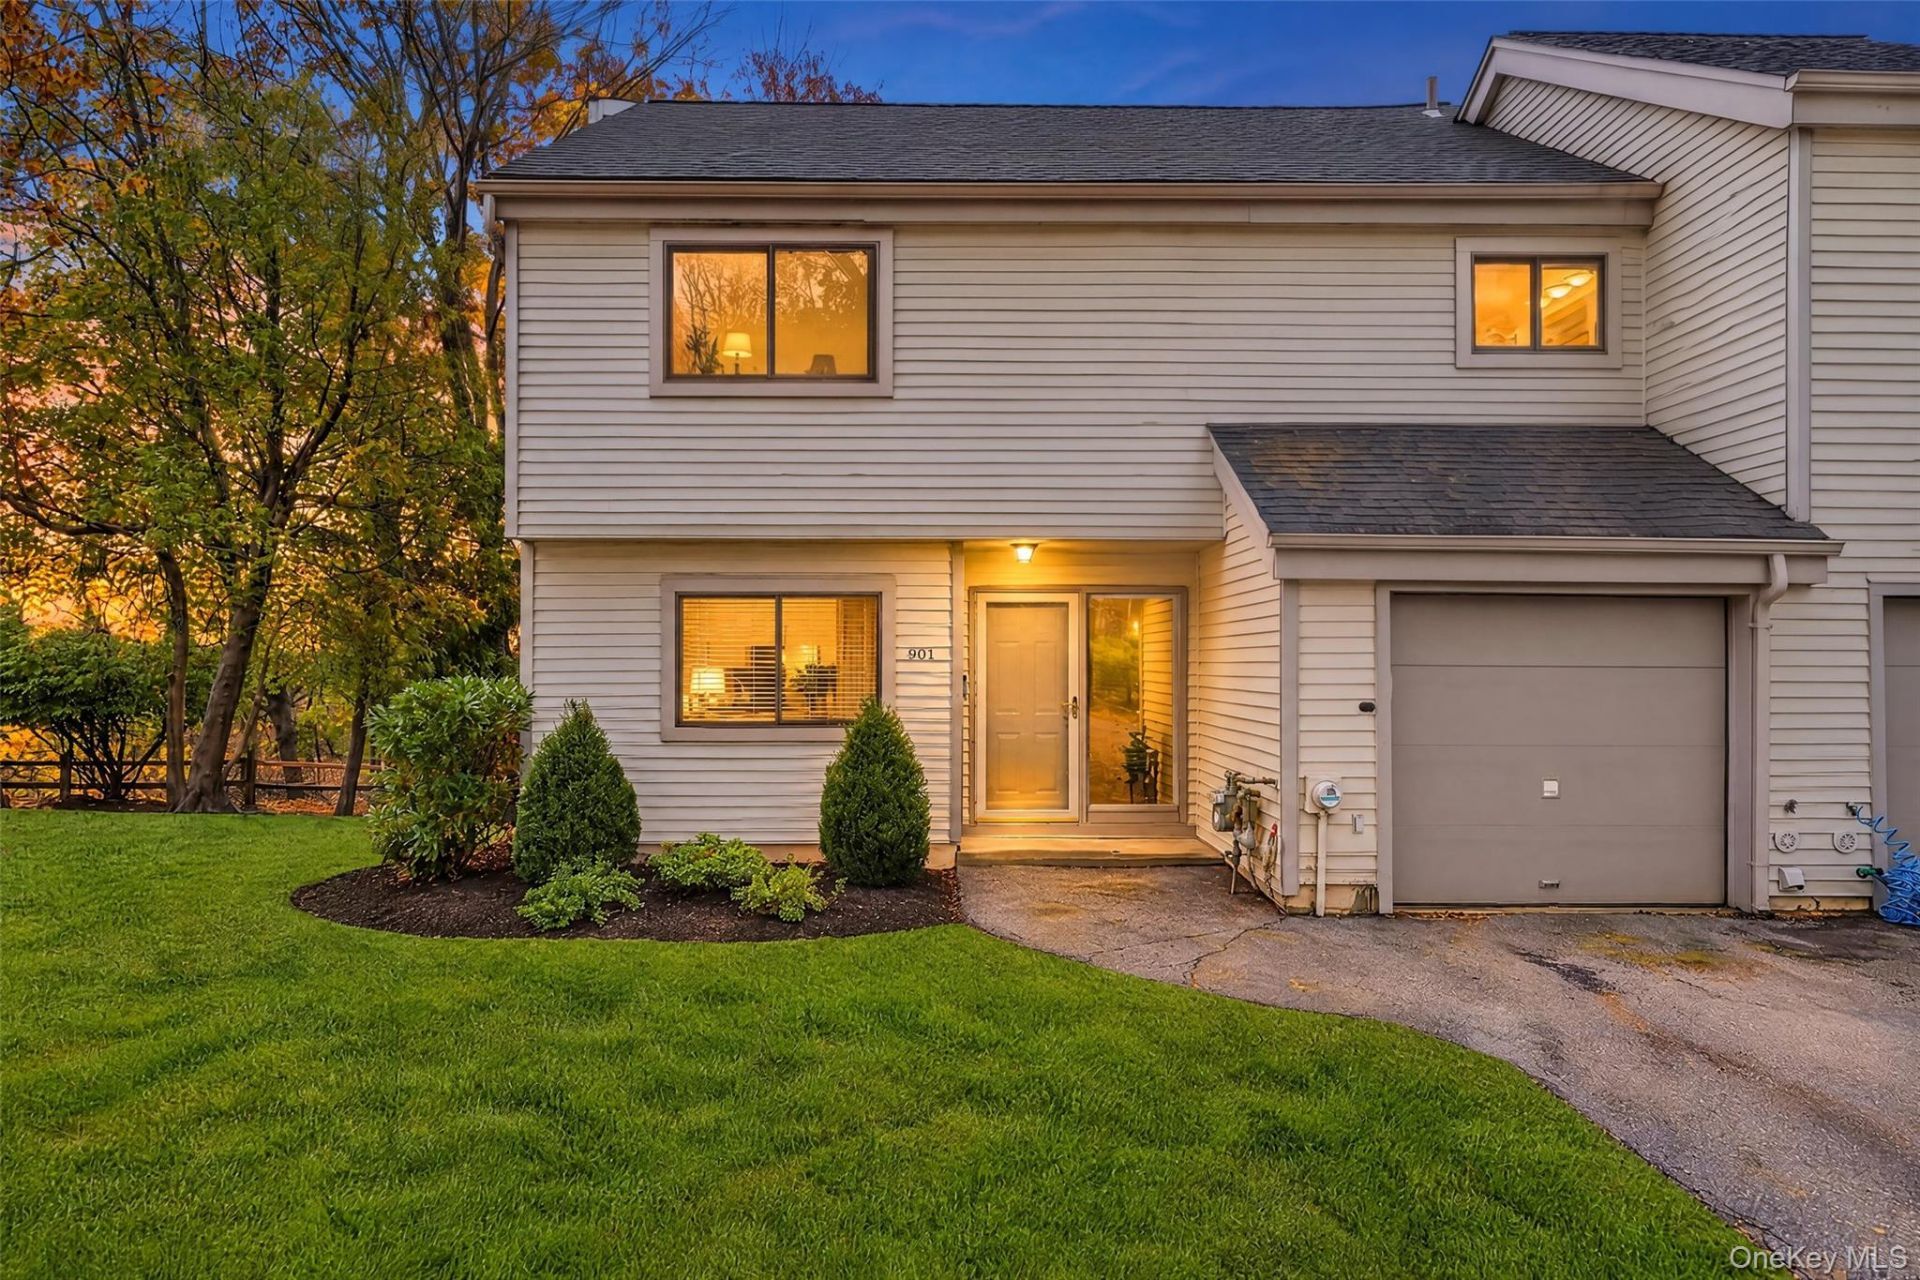
Welcome to this beautiful 3-bedroom, 2.5-bathroom end-unit townhome located in the highly sought after Hunters Run community. Discover the added privacy and abundance of natural light that come its desirable end-unit location. A former model home, this residence is one of the largest in the development features numerous upgrades and special touches not found in other units, including a central vacuum and custom built-in cabinetry. Offering a wonderful blend of space, style and comfort this home has also been thoughtfully updated including new windows and high-end, brand-new doors throughout. A spacious entryway welcomes you into the home and leads to a tastefully renovated eat-in kitchen featuring stunning quartz countertops, custom cabinetry and stainless steel appliances. The dining room located just off the kitchen offers direct access to a large, private deck overlooking lush mature landscaping. A serene outdoor retreat perfect for dining, entertaining or simply relaxing and enjoying your beautiful surroundings. The main level also offers convenient access to the garage, a laundry area and an updated powder room. The expansive, light-filled lower level family room boasts high ceilings, a stunning built in cabinet, a cozy fireplace and sliders that open to a private patio-perfect for entertaining or creating a separate recreation space. The upper level features 3 large bedrooms, including a lovely primary suite with its own dressing area and updated bathroom, as well as an additional full hall bathroom. Complex amenities include a pool, clubhouse, playground and tennis courts, creating an easy, low-maintenance lifestyle. A mere 40-minute train ride to GCT from downtown Dobbs Ferry and award-winning Ardsley schools, this beautiful home truly has it all.
Property Features
Property Type: Residential - Single Family
Cooling: Central Air
Fireplaces: 1
Garage: 1
Heating: Hot Air
Lot Size: 0.12 Acres
Taxes: $19,488
Year Built: 1984
Amenities
Cathedral Ceiling(s)
Central Vacuum
Chefs Kitchen
Eat-in Kitchen
Entertainment Cabinets
Formal Dining
High Ceilings
Open Floorplan
Primary Bathroom
Quartz/Quartzite Counters
Recessed Lighting
Feature Descriptions
Appliances: Dishwasher, Dryer, Microwave, Oven, Refrigerator, Stainless Steel Appliance(s), Washer
Association Amenities: Clubhouse, Landscaping, Maintenance, Maintenance Grounds, Parking, Playground, Pool, Tennis Court(s), Trash
Association Fee: $657/Monthly
Association Fee Includes: Common Area Maintenance, Exterior Maintenance, Grounds Care, Pool Service, Snow Removal, Trash
Attic: Full, Pull Stairs, Unfinished
Community Features: Clubhouse, Playground, Pool, Tennis Court(s)
Exterior: Frame
Fireplace Y/N: Yes
Flooring: Carpet, Combination, Hardwood
Formal Dining: Yes
GarageY/N: Yes
Laundry: In Hall, Inside
On Market Date: 2026-11-16
Parcel Number: 2603-003-140-00129-000-0045
Parking Features: Driveway, Garage
Parking Total: 2
Patio And Porch: Deck, Patio
Property Attached Y/N: 1
Rental Term: Monthly
Rooms Total: 6
Security: yes
Security Features: Security System, Smoke Detector(s)
Sewer: Public Sewer
Utilities: Electricity Connected, Natural Gas Connected, Sewer Connected, Trash Collection Public, Water Connected
Water: Public
Local Schools
High School: Ardsley High School
Middle School: Ardsley Middle School
Elementary School: Concord Road Elementary School
School District: Ardsley
Estimate Your Payment
Estimated Payment
$ 5,736.77 per month $3,888.48 Principal & Interest $1,624.00 Property Tax $224.29 Homeowner's InsuranceChange Payment Information
Listed By / Shown By
Listing By
Agency Name: Julia B Fee Sothebys Int. Rlty
Agency Contact: 914-295-3500

Shown By
Agent Name: Luis Gonzalez
Agent Phone: (917) 863-1428
Agency Title: Coldwell Banker American Homes

CONTACT ME


Member Participants (and their affiliated licensees, if applicable) shall indicate on their websites that IDX information is provided exclusively for consumers’ personal non-commercial use, that it may not be used for any purpose other than to identify prospective properties consumers may be interested in purchasing, that the data is deemed reliable but is not guaranteed by MLS GRID, and that the use of the MLS GRID Data may be subject to an end user license agreement prescribed by the Member Participant’s applicable MLS if any and as amended from time to time. MLS GRID may, at its discretion, require use of other disclaimers as necessary to protect Member Participant, and/or their MLS from liability.
Based on information submitted to the MLS GRID. All data is obtained from various sources and may not have been verified by broker or MLS GRID. Supplied Open House Information is subject to change without notice. All information should be independently reviewed and verified for accuracy. Properties may or may not be listed by the office/agent presenting the information.
Privacy Policy / DMCA Notice / ADA Accessibility


This site is hosted, designed and copyright
© 1994 - 2026 by
Delta Media Group, Inc. -- Patent Pending --
901 Hunters Run | MLS# 1071057
This single family home located at 901 Hunters Run , Dobbs Ferry, NY 10522 is currently listed for sale with an asking price of $769,000. This property was built in 1984 and has 3 bedrooms and 2 full and 1 partial baths with 1631 sq. ft. Hunters Run is located within the Ardsley school district. Search Dobbs Ferry real estate on lgonzalez.cbamhomes.com today.